top of page


1/3
Philadelphia Film SOCIETY Center
1412 Chestnut Street
Philadelphia, PA 19102
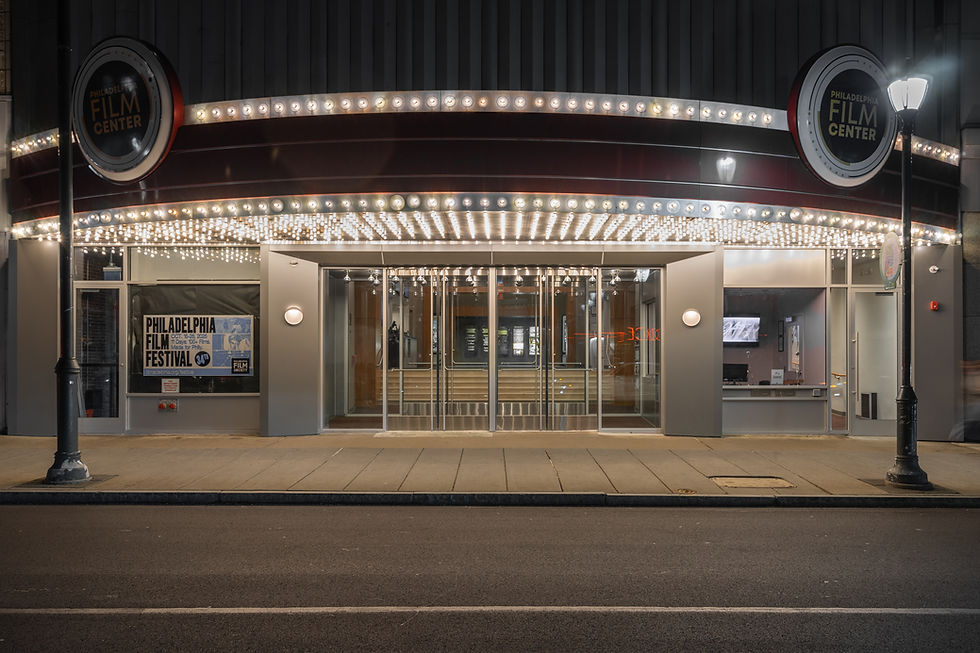
Since the 1920s, the Philadelphia Film Society Center—originally named The Karlton Theater and The Prince Theater—has served as a cultural hub in Center City, premiering films and hosting events for generations of Philadelphians. Stanev Potts has developed a master plan with Philadelphia Film Society (PFS) envisioning a series of renovations that will reinforce its identity as a film-focused and community-oriented institution. The first phase upgrades to the façade, lobby, and concessions area was completed in 2025.

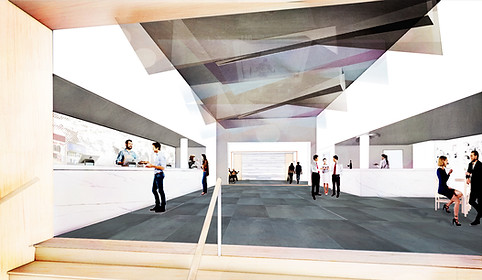
The design team worked with the Film Center to expand concessions and kitchen capacity, improve accessibility, and open the building visually to the street. The new layout reorganizes the main lobby, ticketing office, concessions, kitchen, circulation, ADA ramp, and bar into a clear sequence from sidewalk to auditorium. Every move supports both operational needs as well as the energy of opening night.
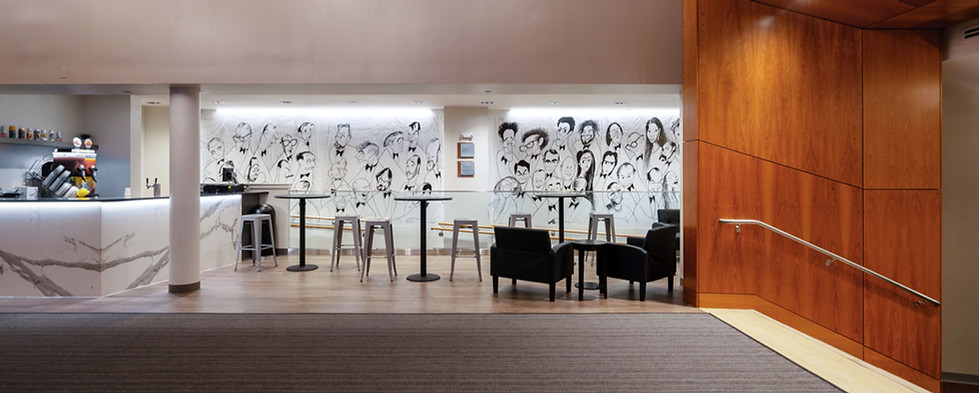

One of the central technical challenges was inserting a fully code-compliant ADA ramp into the constraints of a historic building within a complex existing structure. The new ramp is carefully integrated into the lobby architecture, making the accessible entrance a co-equal participant in the arrival sequence.
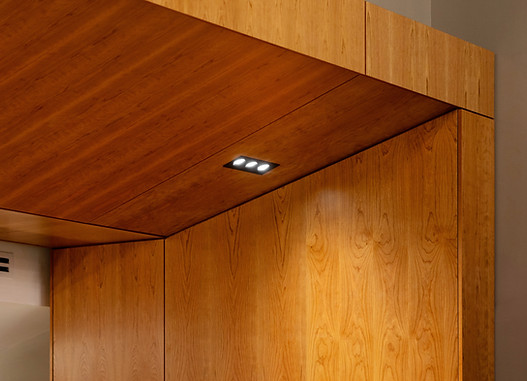
Prior to the renovation, any visual connection between the street and the elevated lobby was hampered by the opacity of the existing the entry vestibule. The introduction of an sloped millwork ceiling and taller and broader glass doors and windows opens up the lobby to direct views from the street, creating a welcoming connection to the life and energy of the theater beyond.
A key design idea is a choreographed progression of light and color: visitors move from the bright glow of the marquee and entrance into a series of spaces that acts like a proscenium, marking the transition from city to cinema. This is accomplished by shifts in color palette and scale between the primary and secondary lobbies on the journey to the full darkness of the theater.



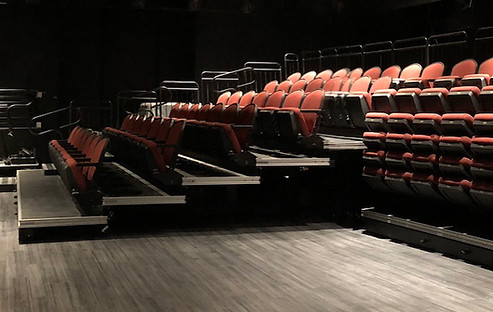
On the second floor, a blackbox theater was refreshed to include new seating, projector, concessions and stage to create a dual function theater for smaller movie viewings and live performances. Together, these architectural, operational, and accessibility upgrades give the Philadelphia Film Center a modern, welcoming lobby that better serves its audiences while celebrating the experience of the cinematic and performing arts.
Stanev Potts Architects is experienced in designing for cultural and philanthropic institutions, consistently balancing rigorous budget management with high-caliber design.
bottom of page